Sunday, October 4, 2015

Custom Boxes On-Demand

If anyone needs a custom sized tongue and groove box I've written a routine for the Shopbot on Grasshopper that should be able to generate a moderately sized box of any dimensions with a lid that fits snugly on top.  Just give me the three box dimensions and the material and we can make it happen.  The cuts are very precise and the outcome should edify any material that's used from MDF to European multiply plywood.  If the box is on the smaller side we can even use good old fashioned solid lumber.

Thursday, September 24, 2015

Community Meeting at Middletown High School on Rebuilding After the Valley Fire


The first post-fire community meeting on rebuilding occurred tonight at the Middletown High School Stadium. I couldn't be late and was rushing. When I came to a traffic jam approaching Middletown on 29 I turned onto a residential street to avoid the blockage. It didn't take much to feel like one was on the backside of a movie set.  The devastation was thorough and complete and reminiscent of the Oakland Berkeley Firestorm.  Burned out cars, and rubble were everywhere.  


It was a moving experience seeing all the people in need of help and the various agencies mobilizing to come to their aid. The first step is the toxic clean up and this can result in a substantial removal of soil and concrete from a burn site.  This excavation can leave quite a depression that requires new soil to be trucked in.  Many homes in the area predate the elimination of asbestos and lead in building materials and its important the soil tests free of these materials prior to the owner's reentry. There is also a real incentive to get these sites cleaned up before too much debris gets blown around.  The rebuilding effort is just starting.


I was honored to be asked by the AIA to say a few words about the rebuilding process to the community and as I thought about my remarks leading up to the meeting it became increasingly clear that people were just getting their heads around a big change in their life. The actual building of a home was a ways off and the practical advice people needed at this point was how to navigate the often byzantine insurance process, show proof of loss and secure a fair payout. For architects this work is primarily confined to the forensic task of documenting the pre-fire condition of the structure and capturing as much value in this description as possible.

PG&E has already run over 100 miles of wire and put 750 new telephone poles in the ground. Leaving the meeting it was heartening to see the main drag of Middletown lit up inside various store fronts.  The people inside these oases of light seemed to be experiencing a kind of community, for all their other loses, that other towns seem to lack.  One saving grace. It reminded me of Greg Brown's quote "This whole idea of intentional community is a bunch of bologna.  You gotta need each other." I'd like to believe people need each other even when they don't realize it but the people of Middletown are under no illusion.


Saturday, September 19, 2015

A Couple Recent Remodel Projects


This last year has seen several remodel projects.  The two shown here represent a pair of projects near completion.  Often when there is a remodel - even if the building's function is changing - this is also an opportunity to address deferred maintenance, improve durability and increase strength.  All this is equally an esthetic opportunity to improve finishes, compose geometry, simplify form and improve function.

Kenwood Accessory Building
General Contractor: Sonoma Building Associates

Kenwood Accessory Building
General Contractor: Sonoma Building Associates
Glenn Ellen Kitchen Remodel
General Contractor: Chapman Construction
Glenn Ellen Kitchen Remodel
General Contractor: Chapman Construction


Sunday, May 31, 2015

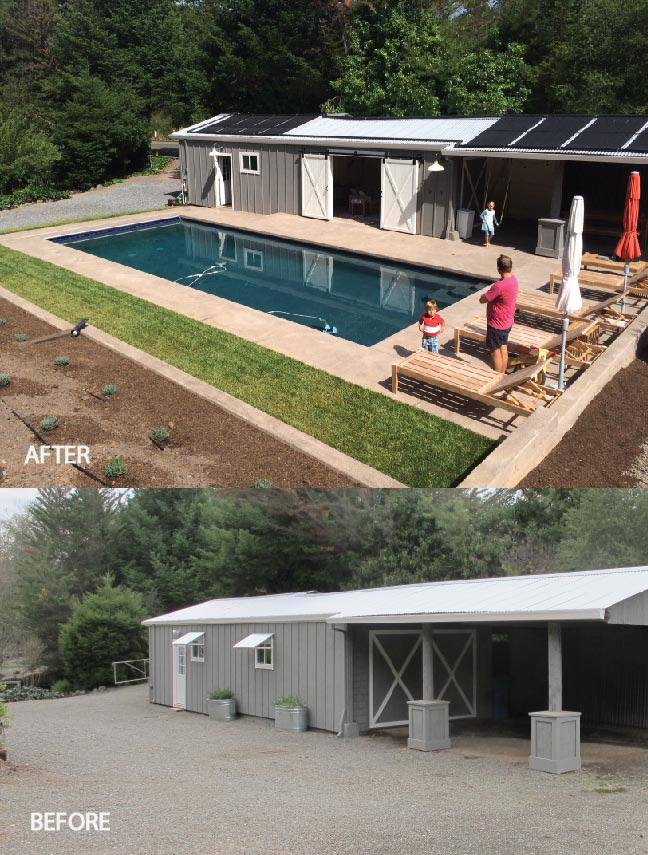
An Old Barn and Parking Lot Remade Into a Family Gathering Spot.


An interesting planning project from last year recently completed up in Geyserville.  The client, working directly with Aquatic Pools, did a great job adapting a run down barn and gravel parking lot into a place for the family to hang out and swim.

Tuesday, May 19, 2015

Bodie: A Lifetime Coming...


Like traveling by rail, going to Bodie California is to situate yourself in a historic place most Americans bypass.  The surfaces of the human landscape here speak of our civilization's frailty but they also speak of the essentially hospitable nature of this western land.  There are about one hundred and forty buildings still standing in Bodie.  Many are from the 19th century. The park service uses a great term to describe the maintenance of the buildings: Arrested decay.  With or without this relatively minor human intervention the place confirms a suspicion:  Figuring out how to impose permanent structures on the land is not a central challenge for California architecture.

In fact one could argue a misplaced obsession with architectural permanence is exactly the cause of our present economic and environmental woes.  Does every drink of water really deserve its own plastic bottle?  To make things last only to use them in a disposable way is perhaps the most wasteful scenario one can imagine. A subtly more worthy and challenging goal is to strive for harmony and craft in our often speculative and impetuous cultural landscape.  If one compares the way buildings are built now with the plank houses at Bodie one can see how things have "advanced".  More parts have been introduced to address things discretely instead of embracing the economy of one element acting as something multi-functional (e.g. a board acting both structural and weather resistive).


When I tell my friends about the Bodie visit, most people have never heard of the place.  The quarter million annual visitors are largely foreigners. It is easy to think of Bodie like an odd French obsession with Jerry Lewis or Marilyn Monroe; an affection that seems somehow misplaced and romantic.  But this is too easy.  Bodie is one of the few remaining monuments from our settler past and it has lessons to teach us about the virtues of a simpler approach.  Many architects and carpenters muse about how things use to be built here.  Go to Bodie and see.  The simple plank house can be seen in all its rich and improvisational variety.  There are over one hundred buildings.

Flattened sheet metal containers acting as battens


Bodie is such a contrast to how europe memorializes its civilization. One can't help but wonder if it is only the distance from our existing civilization - so driven by our free market forces - that has spared this place the bulldozer.

About 70% of all US citizens live in megaregions. Despite the fact that at one time Bodie was one of the post prosperous gold mining towns in California, to visit it now is to venture off the beaten path.  You can't see it from one of the interstates of our megaregions and it provokes the realization that the  interstate itself has a kind of consistent atmosphere despite the specific place it might traverse.

When I was a child growing up in California it was a yearly ritual to visit the Sierras with my father  and my sister for a week or two. A composer and musician, my father would would bring his violin with him on these trips.  When I got older he'd have me bring my clarinet too and I have many memories of meeting people from all different parts of the US and elsewhere coming together around the campfire for singing and music making.  While engaged in this "social camping", the last thing on our mind was to visit Bodie, despite its relative proximity.  No one talked about it.  We went to the Sierra's to get away from civilization and its discontents and Bodie, as a gold rush town, was a symbol of that legacy.  Perhaps for that reason it wasn't a place we ever talked about going while we were hanging out in nature for a week or two.

My childhood home was San Leandro in the Bay Area.  An area called "Okie hill" was tucked up alongside the freeway. This place was more recently known for having sporadic connections to the Hell's Angels, but its name went back to a time in California history when Oklahoma refugees landed there as a consequence of the dust bowl in the thirties.

My father really loved the dust bowl music of Woody Guthrie, the Oklahoma folk singer, and he was secretly proud of having taught his son, Arlo, music when Arlo was in high school back in Massachussetts.

When summer rolled around there in San Leandro we would head for the Sierras.  The exodus to the Sierras is a little different than it is now.  Many people aren't aware of the distinction that exists between national park and national forest land.  Even today you can camp for free in many part of the national parks without much paperwork - especially if you're not camping in an "improved" campground.  But most formal campgrounds today require a permit and often a visit to the mountains is preceded by an ironic stint spent in front of the computer making campground reservations.

Despite these "improvements" a few decades ago many of the summer campers were central valley citizens in between residences for the summer. Staying at a national forest campground was an inexpensive way for them to spend time with their kids in between school years without having to pay rent for a month or two.  The camping was free and the streams were stocked with rainbow trout using tax money. Even though the time limit for a stay was two weeks, I remember more than once a family just picking up their stuff and moving to an adjacent camp site to "play nice" with the rules and avoid an annoyed ranger. It was a practical way to make quality time for your children on their summer break. I've always wondered if their might have been some kind of continuation of the itinerant Okie tradition in these loose networks of people that I hungout with for a few weeks each summer.  So improvisational, so unpretentious and somehow so warm and human.  Sharing fishing tips, marshmallows, matches and music; I've rarely felt closer to my fellow human being and nature all at once.  Without exactly knowing why, surely there is something meaningful in the pursuit of a light environmental design that celebrates these two vital aspects of human existence simulatneously.

Thursday, December 4, 2014

Chair Design 3B is Available


The latest iteration of folded plywood chairs (chair 3B) came off the shopbot today.  As an architect I've been interested in the indirect ways paper can create form for a long time. A good drawing can be both inspirational and instructive.  Schematic design drawings hopefully inspire.  Construction documents try to be instructive or at least descriptive.  Together these two kinds of drawings aid and abet the execution of many effective projects that would suffer in their absence.  


In the professional world of architecture it takes a lot of hard work to make a rigorous drawing.  A refrigerator that is the wrong width can make the project impractical or costly.  A beam can be drawn too shallow for the distance it has to span.  "Paper architects" are the unapplied ones who make these mistakes. In this sense our connection to paper is often something we try to downplay. Lebbius Woods, a famously theoretical architect, once said rather shockingly: "Architects don't make buildings, they make drawings." ...the truth hurts. There is something "indirect" about the discipline. Some direct ways of using paper are also intriguing.

When I was a kid paper had an entirely different reputation. Making interesting things out of paper was perhaps the most resourceful "MacGyver" thing one could do. Anyone who could take a banal piece of paper (especially the kind that you used for school work) and turn it into something that could fly around the room had gift. Kids who knew how to do that? They were alchemists!

In this way I think making paper airplanes and architecture are the same thing. They both create a substantial leap in meaning with a few carefully considered "creases";  The material is still evident but the new object is no longer called by its material name.  Now it is a "plane" or a "building."

Origami personifies this to me and I wanted to make a series of chairs that recalled this simple alchemy from my childhood. There are many parallels between today's panel technologies (SIP panels, Plywood, Fiber Cement etc.) and these early inquiries into paper. In the recent past I have wanted to incorporate this early origami thinking into my building designs. SIP panel technology, where entire walls are made at a factory, was one way to approach this.  The idea of complicated building geometry being handled in this more precise manufacturing environment holds some real promise.


But there are many other constraints that often overwhelmed these early efforts and ultimately it was more important that the client simply have a functional and beautiful building.  They didn't need a thought experiment.

Nevertheless I do think it is important to dream and often the pressures of executing an affordable project for someone else can make this dreaming seem frivolous; not unlike a paper airplane in the classroom.

In short, I have wanted to reconcile this vitally whimsical world of art and this serious world of construction. I find they are so often at odds. These chair designs try to address the very literal parallels I see between paper and panel technologies with a few inquiries into chairs. Understanding the way this CNC machine works and how the hinges and plywood behave has been a central preoccupation of this endeavor. Hopefully there is still a whiff of origami whimsy about them. I also hope there will be more of this work-in-progress to come. There is no "final design." This chair is made from Latvian marine grade plywood and steel hinges. The finish will likely be a tung oil. With two chair coming out of one sheet of plywood they should be relatively simple and affordable to produce. Please feel free to contact me if you're interested in ordering some. Modifications are certainly possible and even encouraged.

Michael Cobb
info@studioecesis.com

Tuesday, June 17, 2014

On the Studio's New CNC Machine and Materiality Today


After many years of discussing the possibility with friends and colleagues I took the leap and ordered a Shopbot several months ago.  In many ways I was lucky to be able to do it.  Among other factors I had the good fortune to get many pointers from two very capable ex-interns (Jonathan Odom and Benjamin Rice).  I had no idea what it was going to look like when it arrived.  To say the least, the box was a little intimidating!  With a big influx of REAL work (so grateful), I spent the next two months assembling this thing on nights and weekends.  An hour here, an hour there...

Let me just say, in general, the Shopbot support in Durham North Carolina is amazing.  I'd have a question, take a picture and wait a few minutes to a few hours for a response.  This happened even on the weekends.  They were great.  As I watch the machine work, it feels very reminiscent of watching the plotters that existed before inkjet technology.  An intriguing analogy might go something like this:  Shopbots are to Plotters what 3D printers are to Inkjet printers.  

A lot of people wonder if the machine is like a 3D printer and because of the aforementioned analogy I'm quick to school them.  I respond with another analogy:  There are sculptures that work additively with clay and steel and there are ones that work reductively (i.e. carving) with materials like stone and wood.  For the time being, the 3D printing world makes things additively out of relatively "silly puttyesque" materials; mostly plastics.  The CNC milling table (e.g. the Shopbot) on the other hand, works reductively with wood, aluminum and or foam.  If one looks at automated drawing machines, Plotters use actual pens.  Inkjets... well, I actually don't know what that stuff is.  Thermoplastic? 

I'm going to abandon this discussion of 2D imaging and 3D forming for a moment to discuss a wider notion of processed things and unprocessed things.  I use this term "processed" the way foodies use it with the same general aversion foodies have to eating something whose origins have been so obscured by human intervention one no longer completely understands what one is eating.  It has always seemed to me this is not usually a good thing.

In architecture I have always sought ways to reconcile my mind's insular fascination with geometry - often associated with computer work - and a love of the natural world.  One thing is so internal and the other so shared.  In many ways this is the story of architecture;  Shaping nature and its materials to a kind of public artifice through a largely personal geometric endeavor.  This way of looking at architecture is the story of human's shaping the environment.  

But there is another story of architecture that is similar but inverted.  It is the less proud and more tentative story of architectural design as a kind of experiment. We forget that geometry is one of the mathematical sciences and therefore defined by experimentation. We may not state it explicitly but every time we undertake a geometrically complex project we often take some lesson from the process that we enjoy applying to our next endeavor and even our general comprehension of how the world works...smoothing out the wrinkles of our faulty understanding.  When the building is being built, no matter how confident I manifest to the client, I always watch the construction with a kind of skeptical curiosity.  

For those of us who love this kind of work, there is a deep peace that comes from this practice.  This side of the undertaking is underrepresented. Is there some kind of strange parallel between our lack of ability to recognize how much the phenomenal world is giving us in these undertakings and our larger environmental disrespect?  Forget about global warming, how curious are we about our environment?  I don't mean the scientific studies.  This often feels like more interest in our own human cleverness.  How interested are we in being out there in it?  Isn't this a more basic question?  

Back to the CNC machine...

I spend a lot of time watching the highly processed images on a computer screen and I can't help but feel there is an analogy between this kind of processed media experience and the processed materials being produced by a 3D printer.  Despite an early california upbringing that revered figures from Thoreau to Edward Abbey I feel it would be disingenuous to not acknowledge I am also a creature or our very technological age and place.  Because of this, it feels to me like a central struggle of our time might simply be to try to find ways to cultivate nature while feeding our scientific curiosity and pedestrian drive for technological comfort. 

Gary Snyder once said, when talking about our scientific age "Who among us can explain how a telephone works...we take that on faith right?"  The same can be said of plastics and other highly processed humans artifacts.  We are in awe of ourselves and it just seems appropriate to try to make objects that also conjure thoughts of inhuman causality if we are to retain an appropriate interest in the larger world that fundamentally produces and brings beauty to our stuff.

All of this to say: The reductive process of CNC milling feels closer to the causal realm of raw materials than plastic's mysterious origins and, as such, it helps keep this particular technophile reconciled to what lies under all the blinking lights.


Tuesday, October 1, 2013

Cross Laminated Timber

Another revelation worthy of sharing in relation to the previous post.  The student housing project out of Sweden uses a relatively new building product called CLT.  This stands for Cross Laminated Timber and while the product is relatively unknown here in the states due to regulatory constraints, it is already relatively common in European practice.  An elegant synopsis of this technology can be viewed here.

Sunday, September 29, 2013

An Application for CNC Technology in Architecture

There is an amazing little project executed by Tengbom Architects in Sweden.  It represents a way of building with sheet goods that will invite the world of CNC technology to bring both poetry and efficiency to architectural design if designers are willing to explore it.  The little building is a spatial wonderland.  Thank you to Architect Patricia De Larminat for sharing.


Sunday, September 15, 2013

Traveling the New Bay Bridge Trail

The new bay bridge trail is a radical new experience for anyone familiar with this part of the bay.  Travelling on the new structure, I was able to observe a relic from my past from an uniquely new vantage.  All the bay views were new as well.  The experience reinforced something I tend to forget:  It is the perspective and way in which we interact with our environment, as much as the environment itself, that shapes and defines our sense of a place.


Travelling alongside a bridge I knew so well as a child was an oddly "out of body" experience if one considers the confined perspective from which one normally takes them in.   The difference in bridge colors only heightens this sense.  The new bridge is a celestial white and, as you travel in your parallel universe, you are able to see all the gritty supports and underpinnings of the old bridge.  There is a beautiful, somewhat gothic, quality to this old bridge.  There is something celestial about the new.


One rarely experiences the support structure of a bridge when one crosses it and in this way most bridges celebrate the idea of flight as they transport you aloft seemingly without the aid of any visible support.  When you do see the bridge supports on the new bridge, they are primarily cable tension members and have all the lightness that a suspension bridge maintains over a trussed structure.  You travel in a pristine world apart, seemingly airborne while the remains of the past lie in a soiled, heavy and run-down state off to the side.  The old bridge is literally marginalized.


The fact the pedestrian bridge comes so close, but does not touch down, on Yerba Buena Island, only heightens the removed and celestial state of this new bridge for the time being.  When it goes to Yerba Buena, as its slated to do in 2014, there will a new practical element to it that will be wonderful.  It will change the character of the experience completely.

One further note on the nature of the new bridge needs to be mentioned.  For those familiar with the pedestrian "Sundial Bridge" of Calatrava in Redding, it is hard not to appreciate the impact of that smaller sensitive design with its glass floor and solar geometry.  For all of its larger functional goals, the east span of the new bay bridge is, in many ways, a "knock off" of this early Calatrava work.

Its nice to see good ideas take hold on more modest projects and impact larger projects.  For those in the design profession who are trying to cultivate new ideas, it is important to remember that the scale of a project can also send people running for precedent.  New ideas and project size can be inversely proportional and any small project is also an opportunity to create something truly new.  In this way, for those running a design business, there is a conservation of interest across project types.

If all of this is sufficiently interesting to visit the Bay Bridge Trail, there are two ways to get on to this pedestrian/bike bridge.  The popular option appears to be from the Ikea Parking lot near the end of Shellmound Street in Emeryville.  The less hyped portal of Burma Road and Maritime Street in Oakland (see image below) is closer and provides ready access to the bridge base.


The Oakland entrance is more gritty and industrial than the IKEA parking lot but it also is easier to find parking.  It is presently my preference for this reason, since IKEA officially requires you to shop in their store to park near the access point.  Either way, you will approach the bridge in way that bay area citizens couldn't before now; weaving underneath the maze of onramps and off-ramps that precede the bridge.  Even here there is a strange industrial beauty that,  if there is the will, can be cultivated over time and provides a psychological respite from the exposed nature of the bridge.


Friday, June 21, 2013

Steven Holl's St. Ignatius Chapel: A Celebration of Panelization and Making.


Steven Holl's work has been interesting to follow over the years but I rarely had the chance to see it in the flesh.  A long time ago I saw a rather uninspired institutional example of his work at the University of Virginia but I suspected it wasn't representative of the rest of his projects.  Later I had the opportunity to hear him speak.  

I always liked his process sketches that were published in magazines alongside the images of the finished building.  Often architects will show off a glitzy computer rendering of their work and Holl's stuff was always very human.  It was easy to believe his sketches actually were part of the process.  Also, each of his projects was different.  Many architects pride themselves on a distinct style or look but sometimes this seems dogmatic when you see their body of work.  

Holl seemed to exist outside of this.  When I saw him he was speaking to an east coast ivy league crowd and he talked a lot about phenomenology and Rousseau and how this had inspired his work.  I liked the work more than the talk.  It felt like he was playing to the academic audience.  As I already said, one of the things that has always struck me about Holl's work is the way he sketches and seems to enjoy the discovery that comes from "doing" or "experiencing" sketching.  Drawing is not just a way to present an idea.  It is also a way to discover one.  

After his talk I approached him and told him how much I liked his work and how it seemed more american than he let on.  I told him I thought it was wonderfully pragmatic and he said "I am a pragmatist."  For a while after that, I kind of decided talking about design in a lecture hall was of limited use.  If european phenomenology and american pragmatism could be synonymous I just didn't know what all the words meant.

His approach appeared to be good old fashion pragmatism to me.  He didn't have too many rules, he was a tinkerer that knew when he came across a good building idea that worked for construction and esthetics and he used it irrespective of convention.  Unlike rule based ethics, he relied on past experience to guide his future actions.  It was improvisational and there was an inherent faith in mining the poetry of how a thing was made.  

All of this to say, that when my son, Niles, and I finally had the opportunity to see his well-known St. Ignatius Chapel in Seattle while visiting an old friend in Seattle, I jumped at the chance.  It was not a disappoint.  It felt like one of the strongest buildings I've ever seen in the United States.  It was more than a building.  It restored my faith in the prospects for a meaningful american architecture.


Clearly the building owes a great deal to Ronchamp.  But much like popular comparisons between Van Der Rohe's Farnsworth house and Johnson's Glass House, we can draw parallels between Ronchamp and St. Ignatius and see cultural identity.  Ronchamp is sculptural masterpiece of abstract form.  St. Ignatius is a sculptural building celebrating it's making.  Those familiar with Irving Gill's San Diego work almost a century ago will see similar comparisons to Le Corbusier.


On St. Ignatius, the lifting inserts that were part of the tilt up technology used to assemble the building, remain as cryptic bronze-covered elements on the facade and the joints are expressed and one might even say celebrated.  There is something vaguely puzzle-like about the way they interlock on the facade.

The roof is an entirely different creature.  Light wells are expressed sculpturally as part of the roof scape.  But it is hard to ignore the most impressive part of all this.  Because Holl's roof is so odd, it is also a perfect vehicle for conjuring images that we don't normally associate with roofs.  We are, in a sense, liberated from our "usual suspects" of imagery to conjure anew.  Viewed from the outside one might imagine the roof as a tumultuous sea, sentinels of light at night or a kind of abstract congregation of sorts.  From the inside this same roof elements express themselves as a plastered ceiling with an ingenious scoring pattern that goes a long way toward softening the curvilinear surface beyond what a simple drywall finish could accomplish.  

Is it a cloudy sky?  Heaven?  Is the light coming in through shielded light wells another expression of all that lies beyond our direct seeing?  One has the strong sense in Holl's work, there is no right answer.  


He has played hard with the design sketches and come up with some very timeless and powerful forms.  So much more I could recount about the building.  It goes on and on.  Suffice it to say, its a building anyone with an interest in american architecture should check out.


Monday, June 3, 2013

Arneson's California Artist: What it Means to Be a Regionalist


It is tough to be a regionalist (or simply rooted in your place) and be taken seriously by the east coast art establishment.  In visiting the SFMOMA the other day I was pleased to see Arneson's "California Artist" sculpture still prominently displayed.  The story behind this piece is revealing and there are strong parallels to events in the architecture scene over the years.  Often seen as anti-intellectual and preoccupied with craft, architecture and sculpture have had difficulty being recognized on the east coast.

But it is worth noting that many of the most convincing examples of sustainable architecture have emerged out of the far west where designs that were perhaps stylistically naive have been free to develop in a cultural climate that had the oxegon necessary to foster a pure esthetic of environment.  Sea Ranch and Peter Calthorpe buildings are two immediate examples that come to mind.  It is here where a desire to resonate strongly with the land - not just practically, but esthetically - helped establish a convincing toe hold for work that could unselfconsciously focus it's main thrust on issues of the environment without feeling it was a distraction from other more worthy causes.

Arneson's work is a rare but important example of an artist rooted in place, who was still capable of speaking to a more universal audience.  The provincial quality of some regional work is what gives it a bad name and Arneson transcends this convincingly.

Thursday, January 31, 2013

Touring A Couple Oregon Prefab Factories


Several mods mocked up before shipping at the Blazer Industries Factory


In recent times I've noticed an uptick in people shopping custom home services in parallel with a modular solution. In an effort to address this burgeoning market, I decided to go up to Oregon to take a look at a few prefabrication plants.  At first blush the prefabrication industry seems fairly opaque and many traditional building contractors and designers are predictably suspicious of how the proverbial "sausage" gets made in a prefabrication facility.  It is not uncommon to hear stories about the less skilled labor associated with building in a factory and it is difficult to say how much of this is fact and how much is fiction.  Certainly, the less conspicuous manner in which a prefab building is executed away from the watchful eye of a client or a designer doesn't help this perception.  After this visit, I'm relieved to report this appears to not be the culture of the operations I visited.  Both outfits have established reputations delivering quality products to Bay Area clients the fabrication I witnessed was executed in an efficient manner.

The online prefabrication presence, on the other hand, can make it difficult to know if an outfit is designing the product or making the product. Equally unclear is the nature of the product. Is it something for which plans already exist or is a designer marketing an idea they are willing to put into working drawing form once there is a client?  Many people are speculating in this realm.  There is a lot of interesting conceptual stuff and not-so-interesting "fluffy" stuff to wade through.


Fidelity Builder's factory. Two modules of a three module residence. 


In an effort to demystify this subject, I decided to visit Kevin Allen, of Fidelity Builders. While I was there I also visited the more established Blazer Industries company that Kevin worked for before starting Fidelity Builders. Both visits were very interesting. Kevin has a lot of experience building noteworthy homes for people in the bay area.  This  includes several Michelle Kaufmann homes while Kevin was at Blazer Industries. He is just starting his business so there wasn't a lot to see at his location. But for the same reason, people interested in doing new prefab homes would get great service if they used him. His overhead is low and he is passionate about what he's doing. This is always a great combination and people in the prefab design industry who have worked with him in the past have nothing but good things to say.

Some basic rules of thumb for would-be designers and installers:

  1. Keep it to 14' wide modules and you will be trapping all the efficiencies of the modular approach.
  2. If the house is coming into California you'll want to keep the overall height under 15'-7". This works out to be about a 12'-10" maximum modular height if one accounts for the trailer height. If you plan on the building being taller than this, plan on stacking things. 
  3. Once a modular building gets delivered it tends to be about half the cost of the project. The foundation and the utility hookups make up the lions share of the other half. 
  4. A price of $180 to $190 a square foot is a fairly common range for the modular component of a prefabricated structure.  
  5. Make sure you invest in a good foundation. Imprecisions in the foundation work can be costly to rectify.  Remember, the foundation and the infrastructure cost are the other significant piece of the price puzzle and can often work out to be as much as the mod itself.  The nature of modular construction requires a foundation that is, in all likelihood a bit more costly than a standard foundation because of the lower tolerances.
It is important to keep in mind that modular construction is not the same thing as conventional construction. There are built in inefficiencies and efficiencies. If you are building modularly keep the following in mind: The fewer seams the better. Everywhere there is a joint, there is site cost for two reasons:
  1. It is very easy to design something that will require the entire interior to be repainted after it is installed. This is especially true if the wall finishes are close to what one might expect in a nice residence. If you like a level V drywall finish I'm not sure I would bother having the factory do more than prime it. There will likely be substantial patching required after delivery. Compromising on wall finish quality is probably one of the biggest hurdles for the would-be prefab customer to overcome if they want to capture any efficiencies.
  2. Everywhere two modules meet there are typically two structural elements not one. For example, if two modules are side by side, there will likely be two walls up against each other. Equally, if you install a second floor module, there will likely be a separate floor and ceiling system

Building with masonry at Blazer Industries 

All in all I was very impressed with what I saw and heard. Blazer Industries, which handles more commercial projects, was clearly very capable.  If a project has an economy of scale that justifies a certain degree of complexity or is just very straightforward, they would be a great resource. I walked away from my visits feeling like there are reasons to go prefab that are compelling.  These have to do with quality control, managing expectations, shortening the construction period and minimizing waste. In the strictest sense, cost does not presently appear to be one of the explicit reasons to go modular in the custom home market. If you are willing to compromise sufficiently to produce a paradigm of efficiency, one could make a modular home that exploits these efficiencies. I'm skeptical, at this point, people are willing to do these things instinctively.  There are many historical examples that chronicle the typically-slow response of a society to exploit the efficiencies of a new way of building.  

Perhaps the most provocative reason to go prefab is a psychological one.  How often does a client want to change something midway through construction? These changes are often good ideas in theory but they are notoriously expensive in the middle of a project. In the traditional construction method, a good architect should make it clear to the client ahead of time how critical it is to avoid late changes.  But it can be difficult to persuade a client of this. "The customer is always right"is the credo that often governs and if there is additional income to be had by addressing this request, the architect will often capitulate to a client's request to modify the design against all better judgement.  Knowing when to capitulate on this sort of thing, is perhaps one of the bigger quandaries of a residential practice.  Prefabrication imposes a kind of "saving-you-from-yourself" discipline on a project that separates the pros from the amateurs because there is just more likelihood with a prefab solution that some site specific design element will get missed.  All parties need to thoroughly review the design before triggering fabrication.  This being said, if the architect is thorough and does a rigorous design, the economic pay off of avoiding design discovery on site is very promising.  

Demystifying Prefabrication


There is a lot to be confused about with prefabricated housing in California. Let's start with the terminology itself. If you talk with Codes and Standards Administrator, Kevin Cimini at the California Department of Housing and Community Development, you'll get a good explanation. There are basically two kinds of prefabrication.
  1. Manufactured Housing.  This what you find in mobile home parks here in California.  They are very standardized, regulated by federal HUD standards and designed very explicitly for affordability.  These units tend to depreciate in value reliably over time.
  2. Factory-Built Homes.  These buildings are regulated by the same California Building Code as any site built structure.  They are further subdivided into two distinct categories:
  • Orange Insignia Building Components.  In the custom home market, these components are usually individual rooms, combinations of rooms or entire dwelling units.
  • Red Insignia Building Components.  In the custom home market, these components are usually wall, floor and room panels.  Previous Agriboard and SIP panel projects done by Studio Ecesis were done using this delivery method.
A good way to remember the difference between these two color standards is that the "red" color appropriately alerts you to more required assembly on site.
When one reads about prefabrication in many popular design publications these days, it is important to realize the article is usually discussing orange insignia factory-built homes.  Produced by few, and promoted by many, these buildings are increasingly being conjured by architects and advertised on their websites.  The building itself is usually NOT produced by the architect but instead is reliant on a solid partnership between them and a handful of trustworthy factories that tend to aggregate - understandably - in areas that are more severely impacted by weather and its effects on the construction season.

Tuesday, August 7, 2012

Capilano Treetop Suspension Bridges

Another interesting destination in Vancouver is the Capilano Suspension Bridge Park.  Attaching tree houses successfully to trees is an age old endeavor fraught with challenges.  This park is visited by hundreds of thousands of guests every year and these tree houses are constructed without driving any fasteners into the  Douglas-fir trees!  If one reviews the myriad number of tree house books that exist out there one can appreciate how this is no small feat.  It is accomplished with a series of well placed adjustable girdles that also serve as attachment points for the suspension bridges.

There is also a really long suspension bridge across a river and a gravity defying cliff walk similar to the new one at the grand canyon.  Based on the photos I've seen of the one at the grand canyon, one might argue this cliff walk is better.  If you find yourself in North Vancouver, check it out.


Saturday, July 28, 2012

An Imaginative Solution to a Common Grading Challenge.


The Vancouver Convention Center has a number of interesting design features along its waterfront.  None of them catches the eye as much as this stabilized planting situation.  It was a wonderful way to deal with a grading condition that could have easily been a solved in a less inspired way using a concrete retaining wall.

Monday, July 2, 2012

Site Milling at Four Springs

Shawn working the portable sawmill
Shawn Gavin recently visited the Four Springs Property to mill a few trees (Douglas Fir and Pine) that were harvested from the site. My boys and I were able to visit him that day and had fun checking out his operation. 

Shawn fixing the bandsaw blade
  
Shawn has taken over the business from Merle Rueser. Merle did the Maidman Residence milling. As part of this new operation Shawn has a longer milling machine and can handle longer pieces of wood. This is always an issue with site milling since it is hard to have a portable sawmill that can rival the capacity of wood that is milled at a plant. According to Shawn this new mill also has a thinner blade than one often finds on mills and therefore is able to waste less wood in the cutting process. The new lodge is slated to have three debarked tree trunks as part of its entry experience. We were able to set aside three logs for this purpose while we were out there that day. 

The three entry porch columns
  
I heard one helper say "I don't think I've ever touched a board before that was so recently a tree." 

Cutting stickers for storing wood on site
 
It is wonderful when things get comprehensible like this. It reminds me of what organic food people appreciate about unprocessed food. I can't help but feel this is what is missing from the contemporary "green" building as it is popularly understood. A building that is good for the environment should be appreciated for more than an aggregation of "points." Preserving the causal connection between natural resources and a building's structural integrity is, to my mind, a symbolic and esthetic gesture that is worthy of preserving on many levels and does as much for the environment in a collective unconscious way as any excess of LEED points.


Sunday, May 27, 2012

The Nature of Hillside Building in California

When I first left California to visit the midwest as a kid I missed the striking terrain and the interesting building forms this dynamic landscape generates.  Since a single level building is certainly one of the most efficient and/or practical building types, buildings made here are often, by practical necessity, outgrowths of our undulating terrain.


Several months ago we started designing the main lodge at the Four Springs Retreat Center.  The retreat is located on approximately 200 acres outside of Middletown in Lake County and most visitors stay in tiny cabins that have aggregated organically over the years on the sloping hillsides of this property.  The main lodge had burned down and they are rebuilding it.  When faced with the option of excavation or elevation, one finds that most of the cabins are elevated on wood stilts out over the hillside.  It is an esthetic born of practicality and simplicity that one finds all over this region.  One will find it in the Fitch Mountain cabins of Healdsburg, to the redwood cabins in the Monte Rio and Guerneville area along the lower Russian River Basin.

For economy, these structures often are built without a "skirt" because enclosing the area below the heated space is more costly than simply letting this understory area express the building's support system.  Conversely, in places like the Oakland hills, you tend to see this same zone enclosed.  Less costly solutions see this lower volume used for unheated storage while fully developed solutions use it for additional living space (particularly on small lots).

But at the Four Springs Retreat, where the land is wonderfully expansive, these inexpensive elevated buildings have a wonderful spindly charm that felt worthy of celebrating.    Single person sleeping quarters are vaguely nest-like.  Views from the windows of these cabins don't feature the root "flair" that exists at the base of tree trunks but instead present the tree canopies and pure cylindrical tree trunks.  The presence of a calm and still forest is everywhere.

In creating an architecture of place, what is worthy of celebrating and what is deserving of the waste bin?  In a more airy discussion the relative merits of pluralism, "boom and bust" economics, beautiful nature, diverse religiosity and many other characteristics making up an abiding California character are worthy of scrutiny.  But the idea of elevated buildings and their relationship to the function of sleeping quarters was a subject seemingly broached by the site itself and gave flight to a building that ultimately had to reconcile two very different uses: assembly and sleeping.


Saturday, May 19, 2012

Diaz Farm Family Unit Article

There was an article today by Meg McConahey in the Press Democrat that gives a great project summary of the Diaz Farm Family Unit.   Thank you Meg.